
 Pусский
 العربية
 Melayu
 中文
中文
double height space modular
A double-height space is a striking architectural feature that instantly elevates the sense of openness, light, and spatial drama within a building. By extending vertically beyond a standard ceiling height, it creates a more expansive atmosphere that feels both impressive and inviting. This kind of space is often used in living rooms, lobbies, dining areas, exhibition halls, and other public or semi-public environments where a strong visual impact is desired. The increased volume not only enhances the feeling of grandeur but also allows natural light to penetrate deeper into the interior, making the space brighter and more uplifting throughout the day.When paired with a modular design approach, a double-height space becomes even more flexible and adaptable. Modular design emphasizes units, repetition, and efficient organization, allowing different functional elements to be arranged in a clear and logical manner. In a double-height environment, modular components can help balance the large vertical scale by introducing structure, rhythm, and visual order. For example, modular furniture, wall systems, shelving units, or partitions can be used to define zones without interrupting the openness of the space. This creates a harmonious relationship between openness and organization.The combination of double-height volume and modular planning also supports a wide range of uses. A single space can be transformed from a quiet private area into a multifunctional social setting through movable or reconfigurable elements. This adaptability is especially valuable in contemporary interiors, where spaces are expected to respond to changing lifestyles and needs. Modular elements make it easier to modify the layout, update the function, or introduce new visual themes without major structural changes. As a result, the space remains practical over time while still offering a strong architectural identity.From a design perspective, double-height modular spaces are effective in expressing both simplicity and sophistication. The vertical scale draws the eye upward, creating a sense of openness and ambition, while the modular framework provides clarity and balance. Materials such as wood, metal, glass, and stone can be combined to reinforce this contrast, with each component contributing to the overall composition. Lighting also plays an important role, as pendant lights, skylights, or wall-mounted fixtures can emphasize the height and highlight the modular structure.Overall, a double-height space with modular design offers a powerful blend of volume, flexibility, and visual order. It creates an environment that feels spacious, modern, and adaptable, while maintaining a strong sense of coherence and purpose.
Products
Category:
-
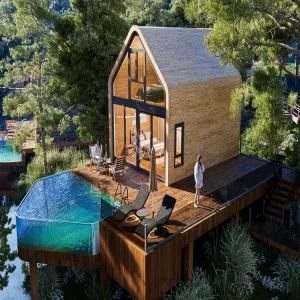
Double Story Elegant Residence
Category: Modern MinimalistBrowse number: 201Number:Release time: 2026-10-19 19:26:16Two-story 2BR 1BA house (68.8㎡), balanced between space and budget. -
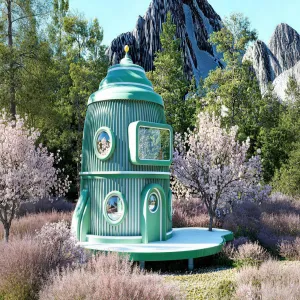
Fairytale Raft B Vacation Home
Category: Diversified SeriesBrowse number: 120Number:Release time: 2026-10-19 19:59:07Medium fairytale raft unit B with warm interior, popular overwater glamping option. -
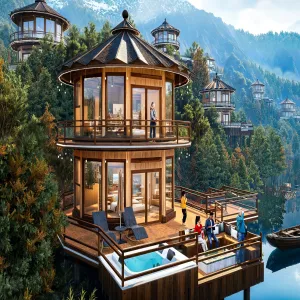
Blossoms Galore Vacation Home
Category: Diversified SeriesBrowse number: 112Number:Release time: 2026-10-19 19:58:38Romantic flower-shaped vacation home with soft aesthetics, ideal for flower field & pastoral resorts. -
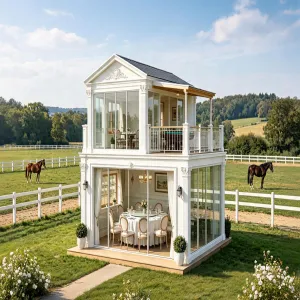
European Classic Double‑Story Modular Pavilion
Category: Modular SeriesBrowse number: 113Number:Release time: 2026-10-19 20:00:26European Classic Double‑Story Modular Pavilion belongs to Modular Series, a two‑tier prefabricated building featuring elegant European classical facade with carved decorative cornices and column details.
News
Category:
No search results found!
Case
Category:
No search results found!
Video
Category:
No search results found!
Download
Category:
No search results found!
Job
Category:
No search results found!
Featured Products
No search results found!


 Phone
Phone